


 English
 русский
 Español
 中文简体
中文简体
Precision Drive Shaft Part Supports Reliable Power Transmission
Date:Sep 25, 2026
A drive shaft assembly is only as reliable as the components that connect, support, and transmit movement within it. Universal joints, sliding yokes, spline shafts, flanges, and other smaller components may not receive as much attention as the main shaft, but their dimensions and mechanical condition directly affect how the complete assembly operates. This makes the Precision Drive Shaft Part an increasingly important element in modern drivetrain manufacturing.
These components have to perform different jobs while working together. Some transfer torque, some accommodate changes in shaft length or angle, and others provide the connection between the shaft and surrounding drivetrain components. Their individual accuracy can therefore influence the behavior of the entire rotating assembly.
Small Components Carry Important Loads
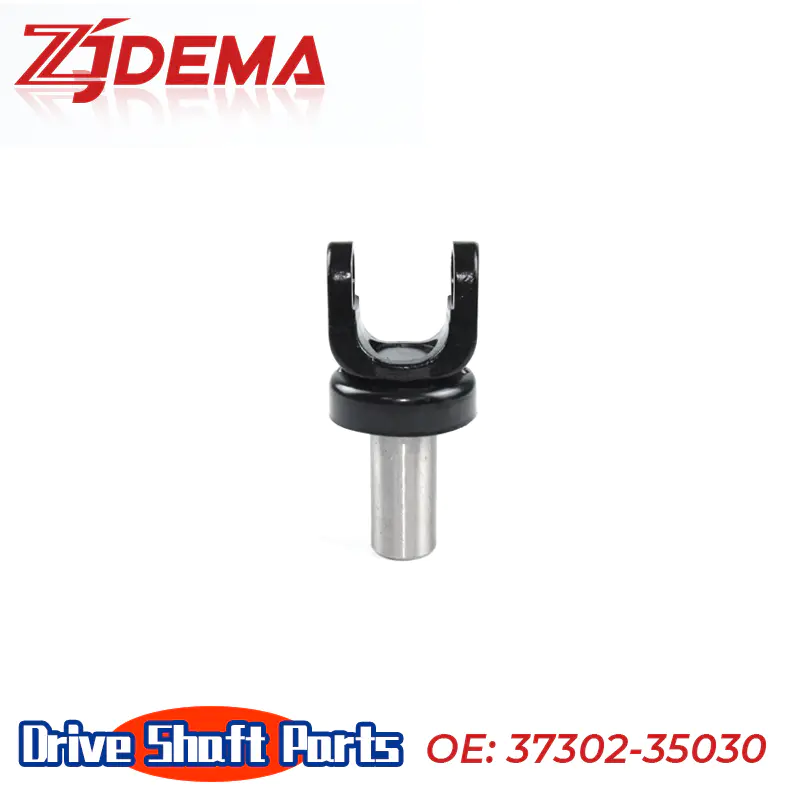
The size of a drive shaft component does not necessarily indicate its importance. A universal joint, for example, has to transmit rotational force while allowing the shaft to operate through an angle. A spline connection needs to transfer torque while maintaining the required engagement between mating parts.
These components can experience repeated loading during vehicle operation. Poor dimensional control or unsuitable material selection can affect how forces are distributed through the assembly.
A Precision Drive Shaft Part is therefore developed around its specific mechanical role rather than simply being treated as a replacement accessory.
Splines Connect Torque With Controlled Movement
Spline shafts and sliding components are particularly important where the drivetrain requires both torque transmission and changes in shaft position.
The spline teeth need to engage correctly with their mating component. Excessive clearance can introduce unwanted movement, while an unsuitable fit may interfere with smooth operation. Tooth geometry, surface condition, hardness, and dimensional accuracy all contribute to the performance of the connection.
Manufacturing processes such as turning, milling, grinding, and specialized spline machining can be used according to the component design. Heat treatment may also be applied to selected parts where greater surface hardness or wear resistance is required.
Universal Joints Need Accurate Geometry
Universal joints allow rotational power to pass through an angle, making them a key part of many drive shaft assemblies.
Their operation depends on several interacting components, including cross shafts, yokes, bearings, and connecting surfaces. Dimensional variation between these parts can influence the movement of the joint and the overall alignment of the assembly.
This is one reason precision machining matters even for relatively compact components. A Precision Drive Shaft Part needs to maintain the geometry required by the complete joint rather than simply meeting an external dimensional target.
Material And Heat Treatment Work Together
Drive shaft components can be exposed to torque, impact, friction, and repeated cyclic loading. Material selection consequently depends on the intended application and mechanical requirements.
Common engineering steels can provide different combinations of strength, toughness, machinability, and wear resistance. Heat treatment can further modify the properties of selected components.
For example, carburizing, quenching, or tempering may be used for components where surface hardness and core toughness need to be balanced. The appropriate process depends on the component design and specified operating conditions rather than following one universal treatment.
Surface Condition Matters At Contact Points
Several drive shaft components work through contact between moving or mating surfaces. Spline teeth, bearing seats, journals, and sliding interfaces all require suitable surface conditions.
Machining marks, dimensional variation, or inappropriate surface finish can affect friction and wear at these locations. Precision grinding or other finishing operations may therefore be used after earlier machining stages when tighter surface requirements are needed.
For manufacturers, controlling these details can help ensure that individual parts work together as intended once they become part of the finished shaft assembly.
Inspection Has To Follow The Function Of The Part
Different components require different inspection priorities. A flange may require attention to bolt-hole position and mounting geometry, while a spline shaft may require checks of tooth dimensions and alignment.
Dimensional inspection can verify critical features before assembly. For assembled drive shaft systems, dynamic balancing can provide another level of verification because the complete rotating assembly needs to operate within its intended balance condition.
This functional approach is more useful than applying the same inspection method to every component.
Replacement Parts Also Need Application Compatibility
Drive shaft components are used not only in new vehicle production but also in repair and replacement applications. Older vehicles and specialized machinery can require components that correspond to existing shaft assemblies.
Part numbers, dimensions, spline configurations, connection styles, and application requirements all need to match. A component that looks similar externally may not provide the correct mechanical interface.
This makes accurate identification especially important when sourcing a Precision Drive Shaft Part for an existing drivetrain.
Component Precision Shapes Assembly Performance
A drive shaft is a collection of interconnected mechanical parts rather than a single piece of metal. The main tube may provide the primary structure, but joints, yokes, splines, flanges, and other components determine how that structure connects with the rest of the drivetrain.
The Precision Drive Shaft Part therefore plays a role that extends beyond its individual size. Accurate geometry, appropriate material properties, controlled surface conditions, and suitable inspection all contribute to the behavior of the finished assembly.
As vehicle and machinery drivetrains become more specialized, precision component manufacturing provides the flexibility needed to support different shaft configurations while maintaining the mechanical relationships required for dependable power transmission.
Recommended Articles
No. 228, Yongning Road, Xiping Street, Songyang County, Zhejiang, China 323400
+86-578-8066777 (Fax)
+86-578-8066585 / +86-578-8066520(Tel)
+86-18157882233 / +86-19905880068(Cellphone/WeChat)
+86-13506650773 / +86-19905880068(Whatsapp)
sales_nicole@zjdemai.com / sales_janny@zjdemai.com (Email)
